
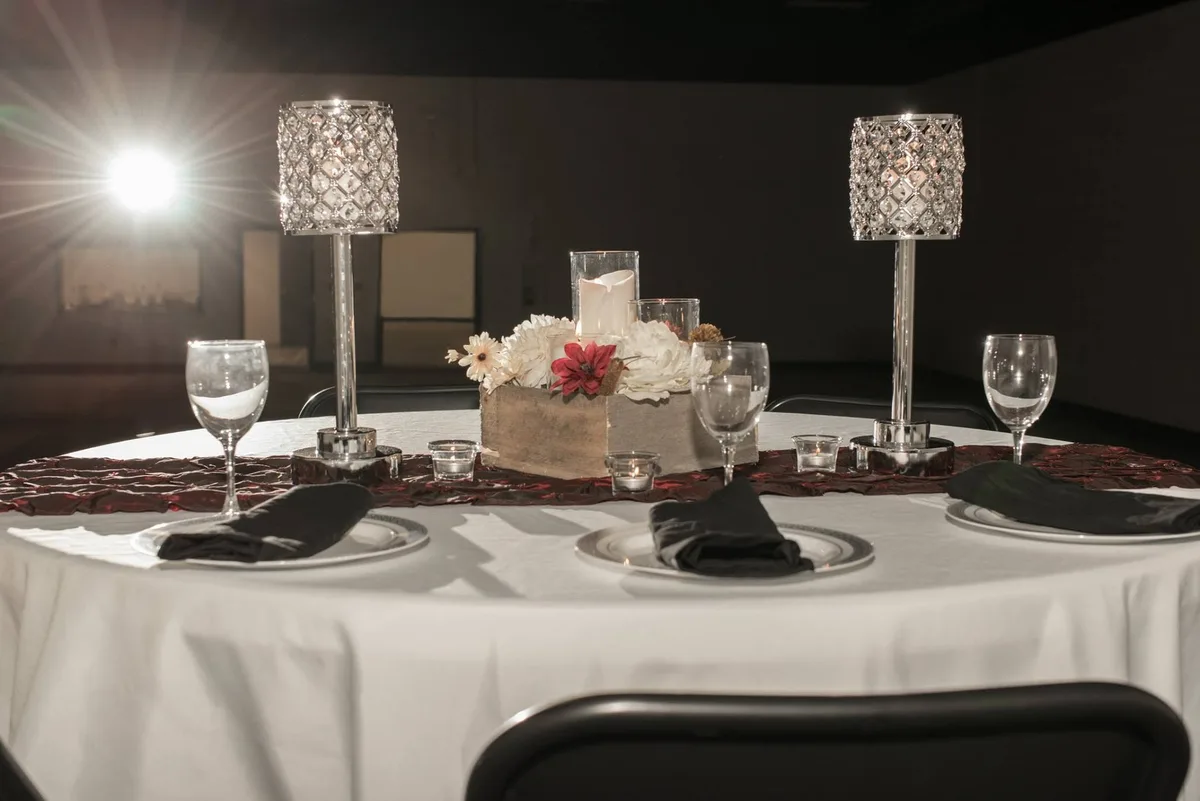
The same room can feel cramped or cavernous depending on how you arrange it. Our main hall is 50′ × 70′, about 3,500 square feet, with a 25′ × 16′ stage on one end. Here are the layouts that work in it, with the real numbers.
Start with what you have to work with
- 22 round tables, 60 inches across. Each seats eight comfortably, or ten if you are snug.
- 22 banquet tables, six feet long. Each seats six to eight, or serves as a buffet, gift, or head table.
- 250 black chairs.
- The stage, 25′ × 16′, for the band, the head table, or the speaker.
- An optional 20′ × 20′ dance floor, $395, placed wherever your plan calls for it.
Twenty-two round tables at eight seats is 176 guests. Mixing in banquet tables along the walls raises that number. If your seated count runs past 250, talk to us early so we can plan the chair count together.
Layout 1: Rounds with a dance floor (weddings and galas)
The classic. The dance floor goes in front of the stage, round tables fan out from it in a horseshoe, and the head table sits on the stage or on banquet tables along the stage edge. Guests at every table can see the first dance and the toasts. Capacity: about 150 to 180 seated with the floor in, more without it.
Put the buffet along the kitchen wall so servers can restock without crossing the room, and keep the cake and gift tables near the entrance where people pass them on the way in.
Layout 2: Banquet rows (dinners, fundraisers, reunions)
Long rows of six-foot tables, end to end, with chairs on both sides. It seats more people per square foot than rounds and feels communal. Leave at least five feet between rows so chairs can push back and servers can pass. Capacity: 200 to 250 seated, depending on aisles.
Layout 3: Theater style (presentations, ceremonies, assemblies)
Chairs in rows facing the stage with a center aisle, no tables. This is how the room reaches its 300-guest capacity. Keep rows to about 14 chairs with aisles on both sides, and leave the first row six to eight feet back from the stage. Pair it with the $149 A/V package so the back row hears every word.
Layout 4: Cocktail and mingle (receptions, open houses, holiday parties)
A handful of round tables for the people who want to sit, a few banquet tables for food stations spread around the room, and plenty of open floor. Food stations in different spots keep lines short and keep people moving. This layout handles 200 or more comfortably because not everyone sits at once.
Layout 5: Ceremony and reception in one room
Set theater-style chairs for the ceremony facing the stage, with tables already placed along the sides. After the vows, guests step out to the lobby for drinks while the chairs are moved to the tables. It takes a dozen helpers about 20 minutes, or book our set-up team for $249 and let us handle it.
Spacing rules that keep a room comfortable
- Allow about 10 feet between the centers of round tables so chairs do not collide back to back.
- Keep a clear 4-foot path from the entrance to the bar, the buffet, and the restrooms.
- Give the band or DJ power and about 10 feet of depth on the stage. The dance floor goes directly in front.
- Enclosed candles only, and no open flames, per our rental terms.
Sketch it, then walk it
Draw the room to scale, 50 by 70, and place the big pieces first: stage, dance floor, buffet, bar. Fill in tables last. Then walk the space with your plan two weeks before the event. If you want a second opinion, send us your sketch and we will tell you what we have seen work.